
Woodland Retreat, Eco-Tourism Business




Features & Amenities
Climate Control
- Hot & Cold A/C
- Wood Burner Stoves
Land
- Vegetable Garden
- Agricultural Building
- Fenced Plot
- Gently Sloping Land
- Plenty Of Water
- Water Deposit
Services
- Sewage - Septic Tank
- Water - Own Well
- Electricity - Solar Power
Exterior
- Outbuildings
- Good Access Track
- Parking Area
- Outside Dining Area
- Private Entrance
- Storage Room
Location
- Close to All Amenities
- Quiet Location
- Very Private
- No Near Neighbours
- Private Entrance
Views
- Mountain Views
- Open Countryside Views
Interior
- Wooden Beams
- Furnished
Property Features
- Guest Apartment
- South Facing
- Owner's Accommodation
- Currently Run As B&B
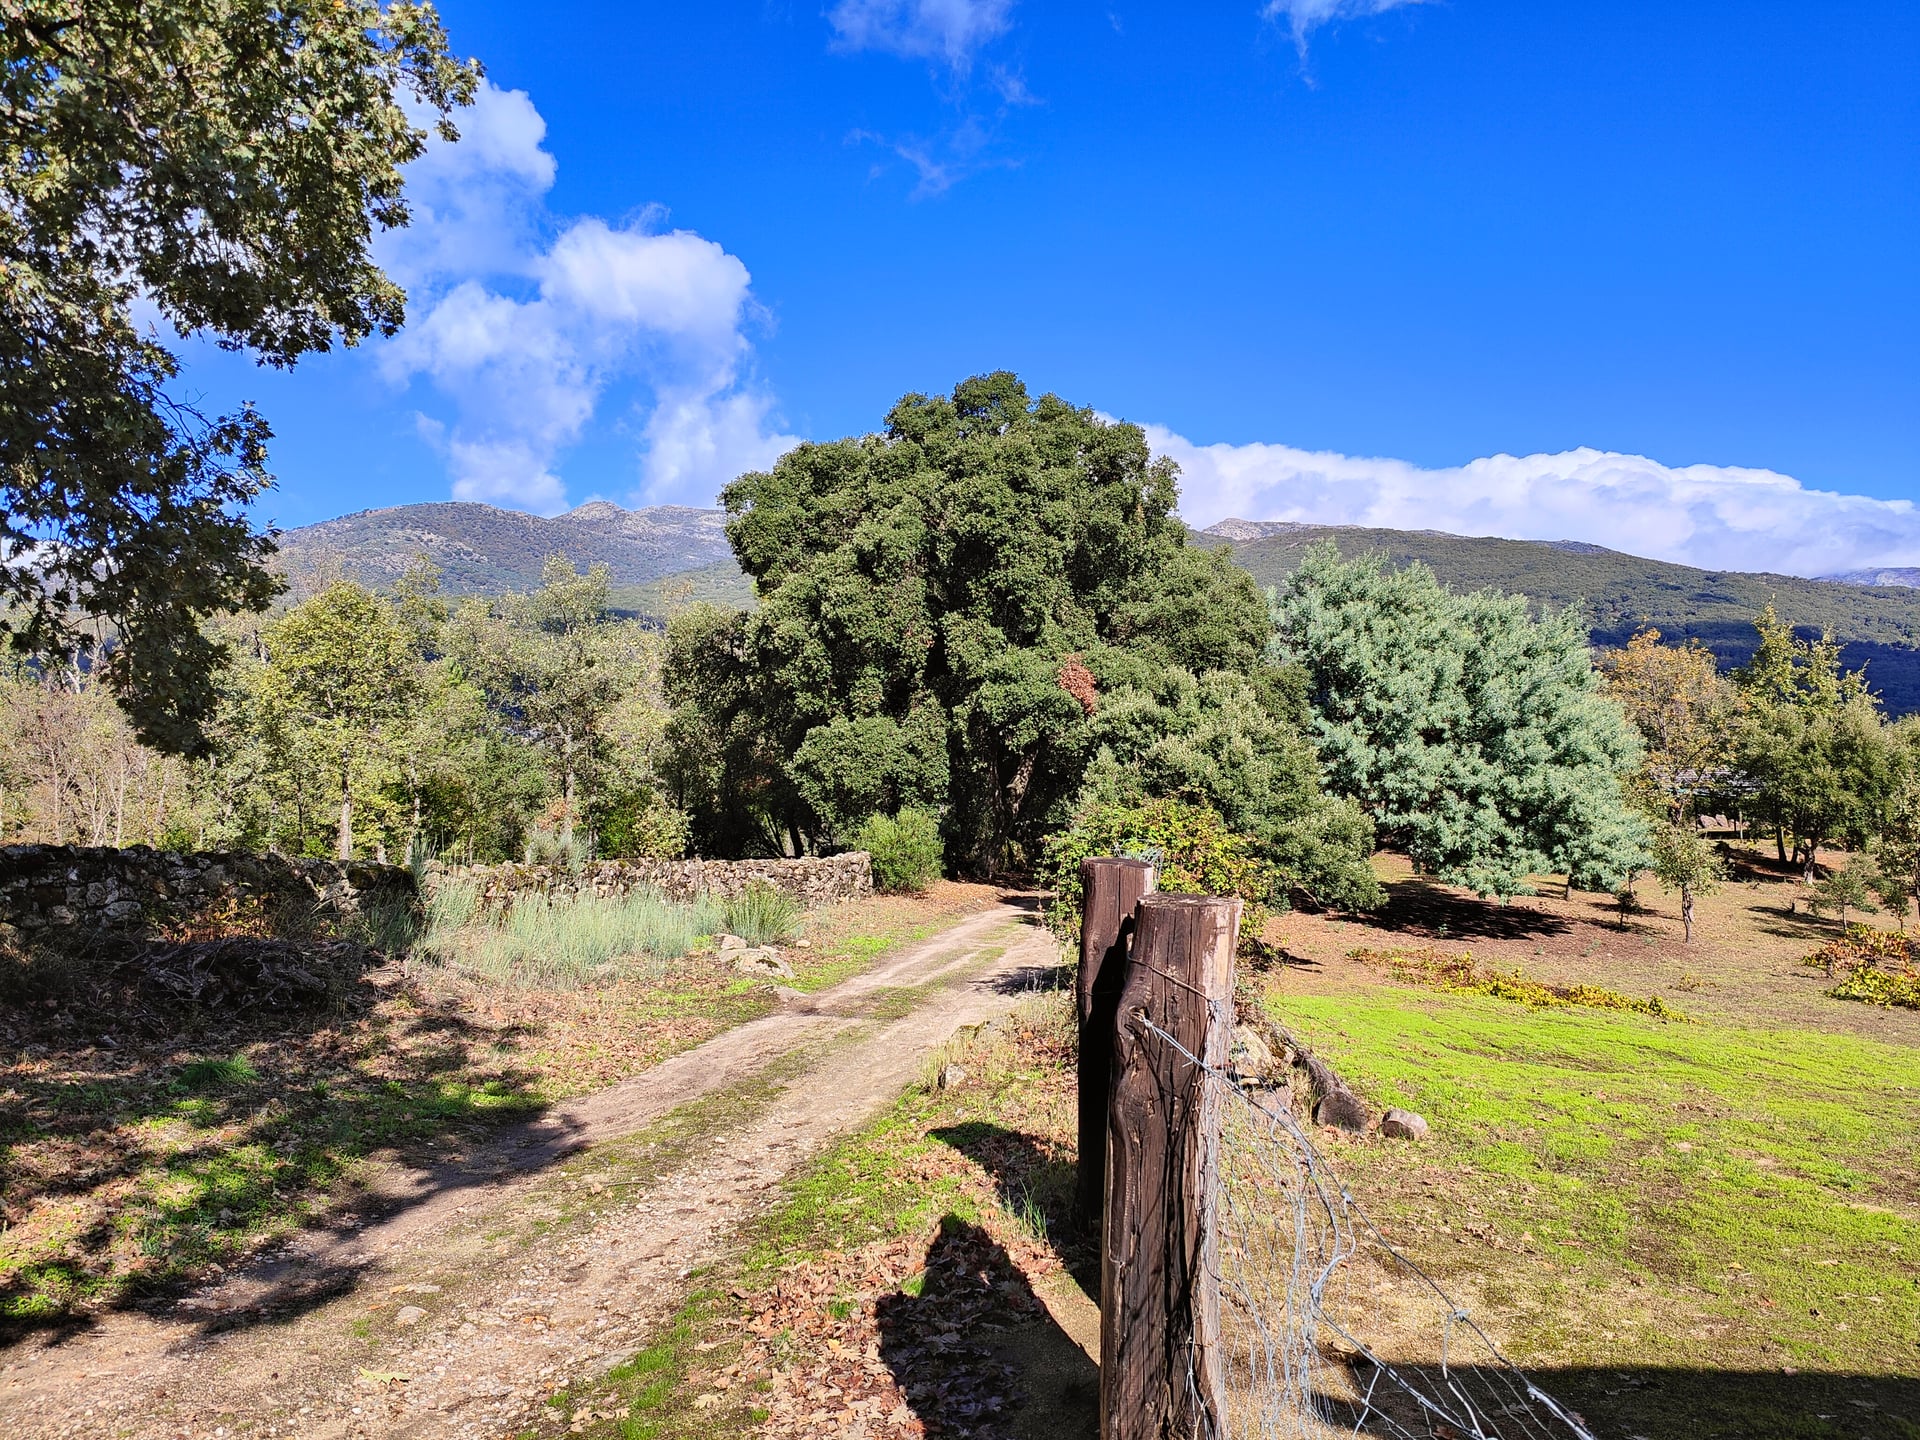
Hidden among mature native woodland on the southern slopes of the Sierra de Gredos, the property is an established rural tourism property occupying just over three hectares of land approximately 3 km from the historic village of Valverde de la Vera.
The property has been developed with sensitivity to its natural surroundings. Rather than creating a conventional complex of buildings, the accommodation is dispersed through woodland of mature oaks, cork oaks, and strawberry trees, allowing the individual buildings to retain privacy and a close relationship with the landscape.
The estate combines a simple private owner's house, four independent tourist apartments, a large agricultural/storage building, cultivated areas and an approved project for an additional house of approximately 160 m², for which the foundations have already been constructed.
The property is currently operated as an established sustainable rural tourism business with all the necessary licences and permissions in force.
The property is largely self-sufficient, with electricity supplied by solar panels and batteries, backed up by a generator, while water is obtained from both a borehole and an artesian well.
The Owner's House
The private residential part of the property is situated close to the entrance and separate from the tourist accommodation. The house has approximately 50 m² of internal accommodation together with covered porches.
It is a simple and characterful building arranged principally as an open-plan space, with different areas providing: kitchen, dining area, lounge, bedroom and dry bathroom.
The interior has timber ceilings and rustic floors, while heating is provided by a wood-burning stove. The house also has air conditioning and insect screens.
The porches extend the living accommodation outside and provide shaded areas from which to enjoy the surrounding countryside.
Its position away from the guest apartments allows the owners to maintain a private residential area while remaining on site.
Tourist Accommodation
The tourism accommodation occupies a separate part of the estate with its own access and parking area for more than five vehicles.
Four independent apartments are positioned among mature woodland, where the trees provide natural separation and privacy between the individual units.
The apartments have a circular design and have been conceived to blend into their surroundings rather than dominate them.
Although there are minor differences between them, each follows broadly the same arrangement and provides: kitchen/dining area, bedroom, bathroom with shower, small private porch.
The buildings have vegetated roofs, timber ceilings and rustic flooring. Their curved interiors create an unusual and intimate living space.
The exterior windows are timber-framed with double glazing.
The apartments are surrounded by mature oaks, strawberry trees and other native vegetation, giving each unit an attractive woodland setting.
Close to the apartments, deep within the trees, is an old circular threshing floor formed from upright stones which have become covered in moss, an attractive reminder of the property's earlier agricultural use.
Additional Buildings
Beside the owner's house is a substantial agricultural building of more than 120 m².
It is currently used for storage of estate maintenance equipment and machinery and for general agricultural purposes. There is also a separate woodshed.
For a property of more than three hectares, particularly one operating as a tourism business, this amount of practical storage and maintenance space is a significant advantage.
Approved House Project
On a small elevated area overlooking the estate is the site of an approved project for a new family house of approximately 160 m² whose position was selected to take advantage of the views across the property and towards the Sierra de Gredos.
Outside
The estate extends to 30,648 m², a little over three hectares.
The land is divided naturally into two contrasting areas.
Around the owner's house and entrance, the terrain is relatively open and level, with individual mature native trees and striking granite outcrops.
Elsewhere the land becomes more densely wooded and slopes towards the valley.
The native vegetation includes: Oaks, Holm oaks, Cork oaks, Strawberry trees, Junipers, Heather and Laurustinus
Large granite rocks and outcrops appear naturally throughout the landscape and are characteristic of this part of the Sierra de Gredos.
There are also productive areas containing figs, vines and olives.
A separately fenced area has been established for a vegetable garden and fruit trees, including oranges, kiwis and figs, and is provided with its own irrigation system.
Internal tracks connect the different parts of the property and allow vehicle access throughout the estate.
The Land and Surroundings
One of the particular attractions of the property is that it feels considerably more secluded than its distance from Valverde de la Vera might suggest.
The more elevated areas of the estate have impressive views towards the Sierra de Gredos and the peak of Almanzor.
The combination of relatively level areas, densely wooded slopes, granite outcrops and cultivated land creates considerable variety within a comparatively compact estate.
Utilities
The property has been developed to operate with a substantial degree of independence from mains services including:
Photovoltaic solar panels
Battery storage
Backup generator
Borehole
Artesian well
Underground 5,000-litre water storage tank
Ecological septic tank system
Gas storage
Wood-burning heating
Air conditioning in the owner's house
Irrigation system for the vegetable garden and fruit trees
The entire property is perimeter fenced.
Rural Tourism Business
The property is currently an operating rural tourism business, providing a potential income to the buyer. The tourism area has its own independent access and parking for more than five vehicles.
Location
The property is situated approximately 3 km from Valverde de la Vera in northern Cáceres province, beneath the southern slopes of the Sierra de Gredos.
Valverde de la Vera is one of the historic villages of the comarca and has been officially designated a Conjunto Histórico in recognition of its traditional architecture and heritage.
La Vera is one of the greenest parts of Extremadura, a landscape of oak and chestnut woodland, mountain streams, fertile valleys and traditional villages extending along the southern side of the Sierra de Gredos.
Despite its rural character, the property is approximately two hours by road from Madrid.
Access
Access is good. From the local surfaced road, approximately 600 metres of rural track leads to the property.
Valverde de la Vera is approximately 3 km away by road, while an old route through the valley provides a shorter connection of approximately 1.5 km to the village.
Within the estate there is vehicle access to the different areas by a network of internal tracks.
Services
Everyday services are available in Valverde de la Vera. The town forms part of the network of small towns and villages along the southern slopes of the Sierra de Gredos, with further services available elsewhere in La Vera and in the neighbouring Tiétar valley.
Please note: due to security reasons and GDPR regulations, we do not give exact locations or owner contact details. The description and details listed above are merely a guide and do not form part of any future contract.
When budgeting please remember to take into account the additional costs of buying which are currently: In Andalucía and Madrid 11.5% - 12%, in Extremadura 13%, - 14%, In Castilla La Mancha and Castilla Leon 12% - 13% y en Murcia 12.5% - 13.5%. These percentages cover everything: government purchase tax, lawyer, notary, registry and buyer's share of agency commission.